
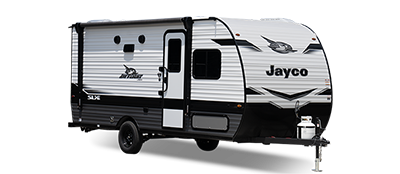
 Travel Trailer
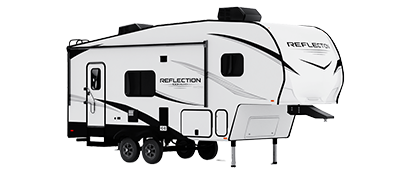 Fifth Wheels
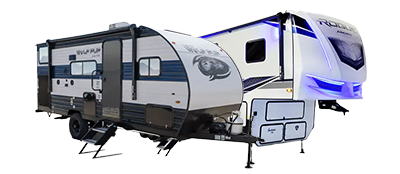 Toy Haulers
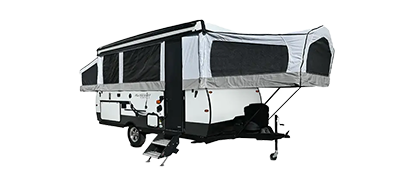 Fold Downs
 Destination Trailers
 Motorized
 Truck Campers
 Bargain RV's
Jayco Jay Flight Bungalow JayLoft Travel Trailer For Sale
-
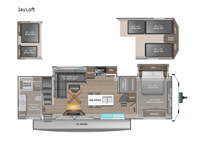
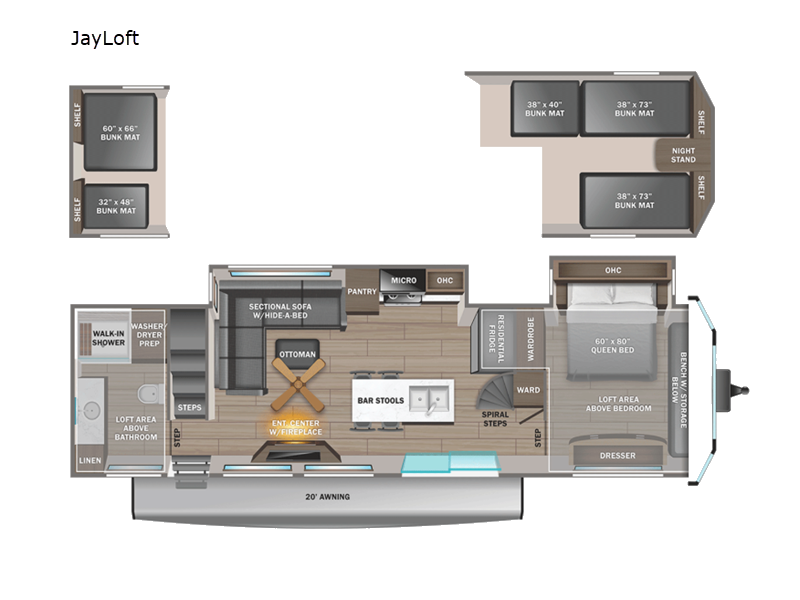
Jayco Jay Flight Bungalow travel trailer JayLoft highlights:
- Kitchen Island with Bar Stools
- Entertainment center with fireplace
- Queen bed
- Two Lofts
- Front bedroom
Travel in comfort with your family. You will love having your own bedroom up front with a queen bed, a bench with storage below, plus a dresser and overhead cabinet for your things. The front loft above the bedroom includes three bunk mats, a nightstand, and overhead shelves to keep this space tidy. In the living area, you will be able to enjoy the entertainment center, and a ceiling fan will keep the air moving while the chef cooks delicious meals in the morning. And you all can dine at the kitchen island which includes bar stools. The Kitchen is also fitted with a residential refrigerator, microwave, four cooktop burner, sink and pantry perfect to cook with luxury and comfort. Finally, you'll find a full rear bath with a walk-in shower plus washer and dryer prep. There is even a second loft above the bathroom for more sleeping or storage space!
Each Jay Flight Bungalow travel trailer by Jayco features a Magnum Truss roof system, 12 in. I-Class cambered structural steel I-beams, and an insulated and enclosed underbelly for added protection against the elements. You will love the open living space and the atrium-style front wall, along with oversized side windows and hardwood look vinyl flooring. An on-demand tankless water heater will provide endless hot showers, and you're sure to stay comfortable with two A/C units. These travel trailers also include an AM/FM/Bluetooth stereo and marine grade exterior speakers, a power awning with an LED light, an outside shower, plus many more exterior conveniences!
Have a question about this floorplan?Contact UsSpecifications
Sleeps 10 Slides 2 Length 41 ft 11 in Ext Width 8 ft 6 in Ext Height 13 ft Int Height 8 ft 10 in Interior Color Calli Linen Hitch Weight 1775 lbs GVWR 14300 lbs Dry Weight 12360 lbs Cargo Capacity 1940 lbs Fresh Water Capacity 52 gals Grey Water Capacity 65 gals Black Water Capacity 39 gals Tire Size ST235/80R16E Furnace BTU 40000 btu Available Beds Queen Refrigerator Type Residential Cooktop Burners 4 Number of Awnings 1 LP Tank Capacity 30 lbs Water Heater Type Tankless AC BTU 30000 btu Awning Info 20' Power with LED Lights Axle Count 2 Washer/Dryer Available Yes Number of LP Tanks 2 Shower Type Shower w/Seat Similar Travel Trailer Floorplans
 Take a Virtual Tour
We're sorry. We were unable to find any results for this page. Please give us a call for an up to date product list or try our Search and expand your criteria.
Wilkins RV is not responsible for any misprints, typos, or errors found in our website pages. Any price listed excludes sales tax, registration tags, and delivery fees. Manufacturer pictures, specifications, and features may be used in place of actual units on our lot. Please contact us @518-945-5467 for availability as our inventory changes rapidly. All calculated payments are an estimate only and do not constitute a commitment that financing or a specific interest rate or term is available. All rates, payments and terms are subject to bank approval. SMS terms and privacy policy: https://www.age-texting.com/wilkins-rv-sms-terms-and-privacy